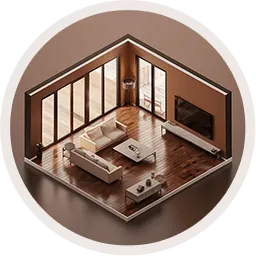
Ashampoo Home Design is a Windows program for planning homes, arranging interiors and viewing building projects in 3D. It covers new designs, extensions and changes to existing living spaces, with furniture and outdoor objects that turn a building model into a furnished property.
The program calculates angles, lengths, areas and volumes as part of the design work. A ribbon groups the construction, furnishing and viewing tools by task.
Room furnishing
Furniture, decorative items and plants can be placed in the project to plan rooms and gardens. You can arrange the contents of a living space before making changes to the physical room, then inspect that arrangement in the building’s 3D view. Outdoor furnishing extends the same approach beyond the interior to the space around the house.
Ashampoo Home Design brings the furnishings and building into one scene.
Importing SketchUp and Collada models
The supplied objects can be supplemented with imported models, including SketchUp and Collada files. Support for external objects makes it possible to include generic furniture or models of particular manufacturers’ products in a design.
Ashampoo Home Design supports loading, editing and saving these models. Its 3D converter turns imported objects into the program’s own format and stores them in the catalog, where they can be selected for planning.
3D walkthrough with light and shadow
The 3D preview allows you to move through a building and examine the design from inside it.
Light and shadow simulation adds illumination to that preview. Ashampoo Home Design uses it to show the relationship between lighting, the building and object placement, including when considering where furniture should go.
Solar panels
Roof-mounted photovoltaic systems have their own planning assistant. You choose the installation layout, select modules from the object catalog and set their placement. Pointing at the intended roof side lets the program determine the roof settings for the installation.
Once configured, the photovoltaic array is added to the plan.